




















Need an execution contractor?
Building demolition in Dubai and across the UAE.
This article explains the planning question. For scope review, method selection and a site-specific technical proposal, continue to Arasar's primary service page.
Define removal and retention together
Describe the intended end state on a marked drawing: full removal, a partial alteration, a new opening or selected demolition around rooms that remain. Identify adjoining structures, shared boundaries and areas still in use. A proposal that only says “demolition” leaves essential design questions unanswered.
Where the future design is not settled, separate confirmed scope from options. Ask which information is required before the team can compare those options. A preliminary discussion can establish the next investigation, but it should not be presented as approval to remove an element.
Prepare an existing-information register
Provide the records that exist and identify their dates and revisions. Missing information is useful to disclose: it tells the reviewer where the design record may need verification. Do not label a document “as built” if its relationship to the current building is unknown.
| Information | What to include | Question to resolve |
|---|---|---|
| Proposed scope | Removal and retention marked on drawings | Which elements are confirmed and which remain options? |
| Existing structure | Available structural drawings and prior reports | Do these describe the structure as it stands? |
| Alterations | Known openings, extensions, repairs and changes | What evidence exists for previous modifications? |
| Site interfaces | Neighbouring assets, occupied areas and access | What must remain protected or operational? |
| Investigation records | Relevant surveys and scan findings | Which questions and areas did each survey cover? |
| Decision record | Reviewer, accepted scope and outstanding items | What must be resolved before work is released? |
Keep scanning and structural assessment distinct
A concrete scan can contribute information about concealed objects at a proposed work area. It does not establish the complete behaviour of a building or determine whether an element may be removed. Provide the survey findings to the responsible reviewer with the drawings and proposed scope.
Photographs are useful for an initial enquiry, but their limitations must remain clear. They cannot reliably reveal every connection, concealed alteration or relevant condition. Ask the reviewer what additional inspection or investigation is needed instead of seeking a universal clearance from a photograph.
Clarify engineering and temporary-work responsibilities
The UK HSE’s structural-stability guidance treats alteration and demolition as work requiring advance assessment and planning. It is a technical reference here, not Dubai legislation. For the actual project, identify the competent people responsible for the retained structure, temporary support and the proposed sequence.
The quotation should distinguish the specialist contractor’s scope from design, checking and other parties’ approvals. Ask who supplies each document, who reviews it and which unresolved assumptions prevent execution. There is no single support arrangement that can be prescribed for all villa or building alterations.
Confirm the applicable authority route
For plots within its jurisdiction, DDA publishes a building modification permit service for completed buildings. A structural review and a permit application serve different purposes; neither should be assumed to replace the other. Confirm the relevant authority and property-management requirements for the particular site.
Keep the approved scope and drawing revision available to the executing team. If conditions differ or the design changes, the responsible parties need to review the effect before the work is treated as the same package. A permit from a different project is not a transferable method or approval.
Use the assessment to improve the tender brief
A useful handover states what has been established, the scope it relates to, what remains uncertain and the conditions for the next step. Give bidders the same current information so their proposals can be compared. Record any provisional allowance separately from a confirmed package.
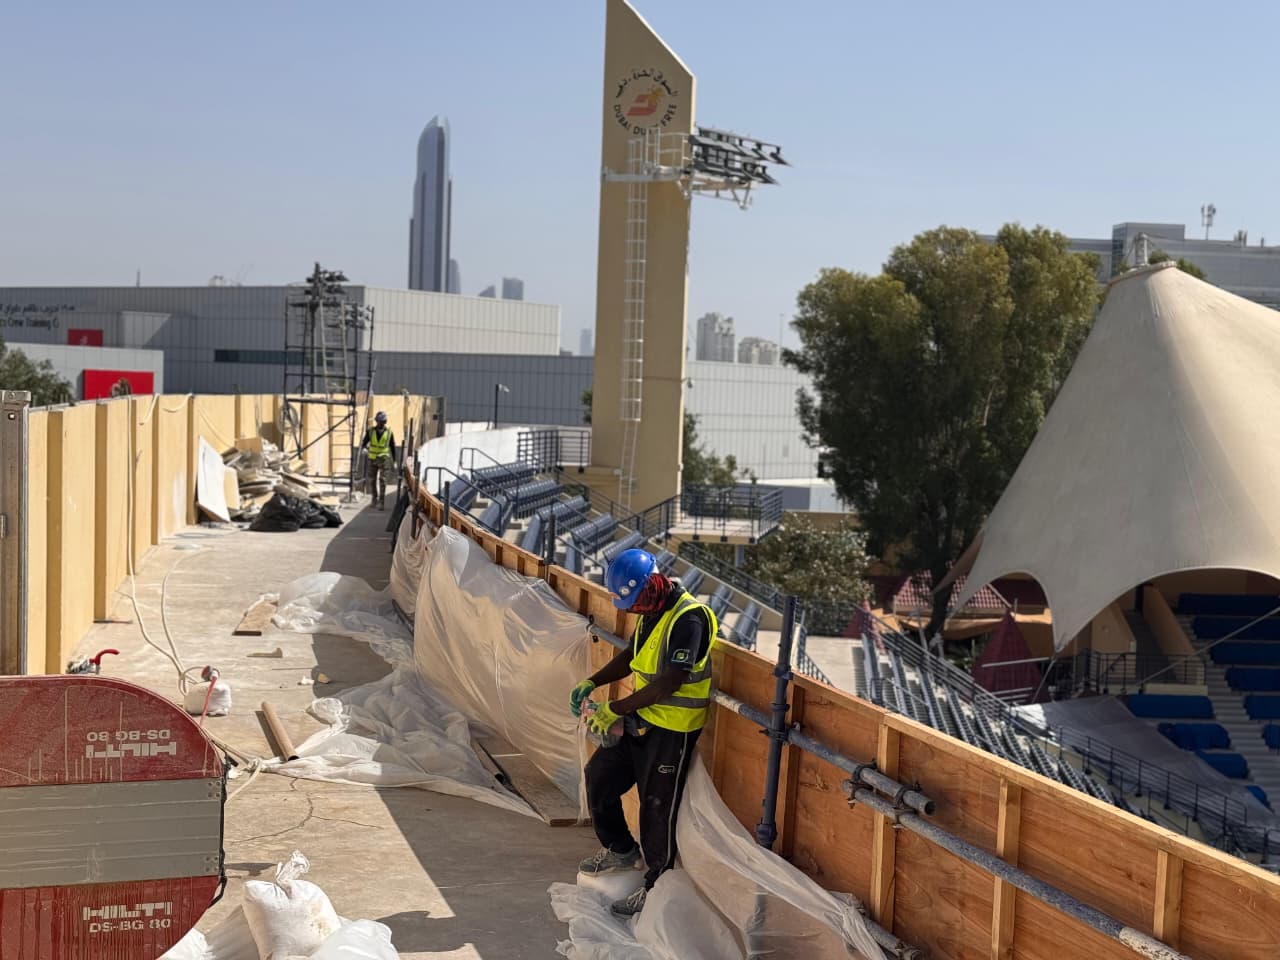
Arasar’s Dubai Hills project record describes selective structural removal within a villa renovation, with original project photography. It illustrates the importance of clearly separating removed and retained areas; it is not a substitute for the assessment of another property.
Frequently asked questions
01Can a contractor approve structural removal from photographs?
Photographs can support an initial enquiry, but they do not replace a competent project-specific assessment. The reviewer must decide what records, inspections or investigations are necessary.
02Is a concrete scan the same as a structural assessment?
No. Scanning supplies investigation data for a defined area. Structural assessment considers the proposed change and the structure that must remain.
03What if structural drawings are missing?
Identify the gap at the start. The responsible reviewer can then define the appropriate investigation; do not assume that missing drawings make review unnecessary.
04Does every Dubai project use the same approval route?
No. Authority, ownership, property-management requirements and scope vary. Confirm the route for the actual plot and proposal.
Technical and regulatory references
Requirements remain project- and authority-specific. These public sources support the technical or regulatory points used in this guide.
Project note
Guidance is the starting point. The site determines the method.
Every structure, access route and operating environment is different. Final engineering, approvals and controls should be based on verified project information and a site-specific assessment.