











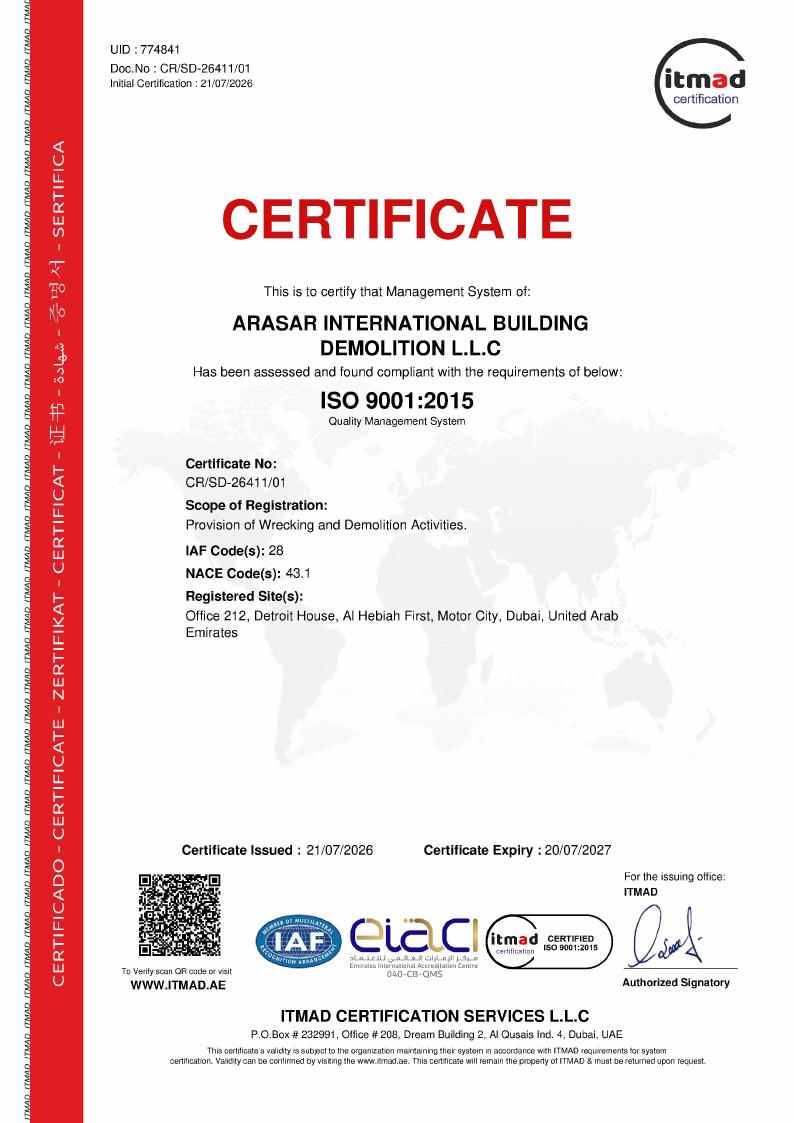
ITMAD and EIAC marks are displayed together, at equal visual weight and without altered proportions, in accordance with the issuer's rules for web use.
Track-mounted wall sawing · Dubai & UAE
Wall saw cutting in Dubai and across the UAE.
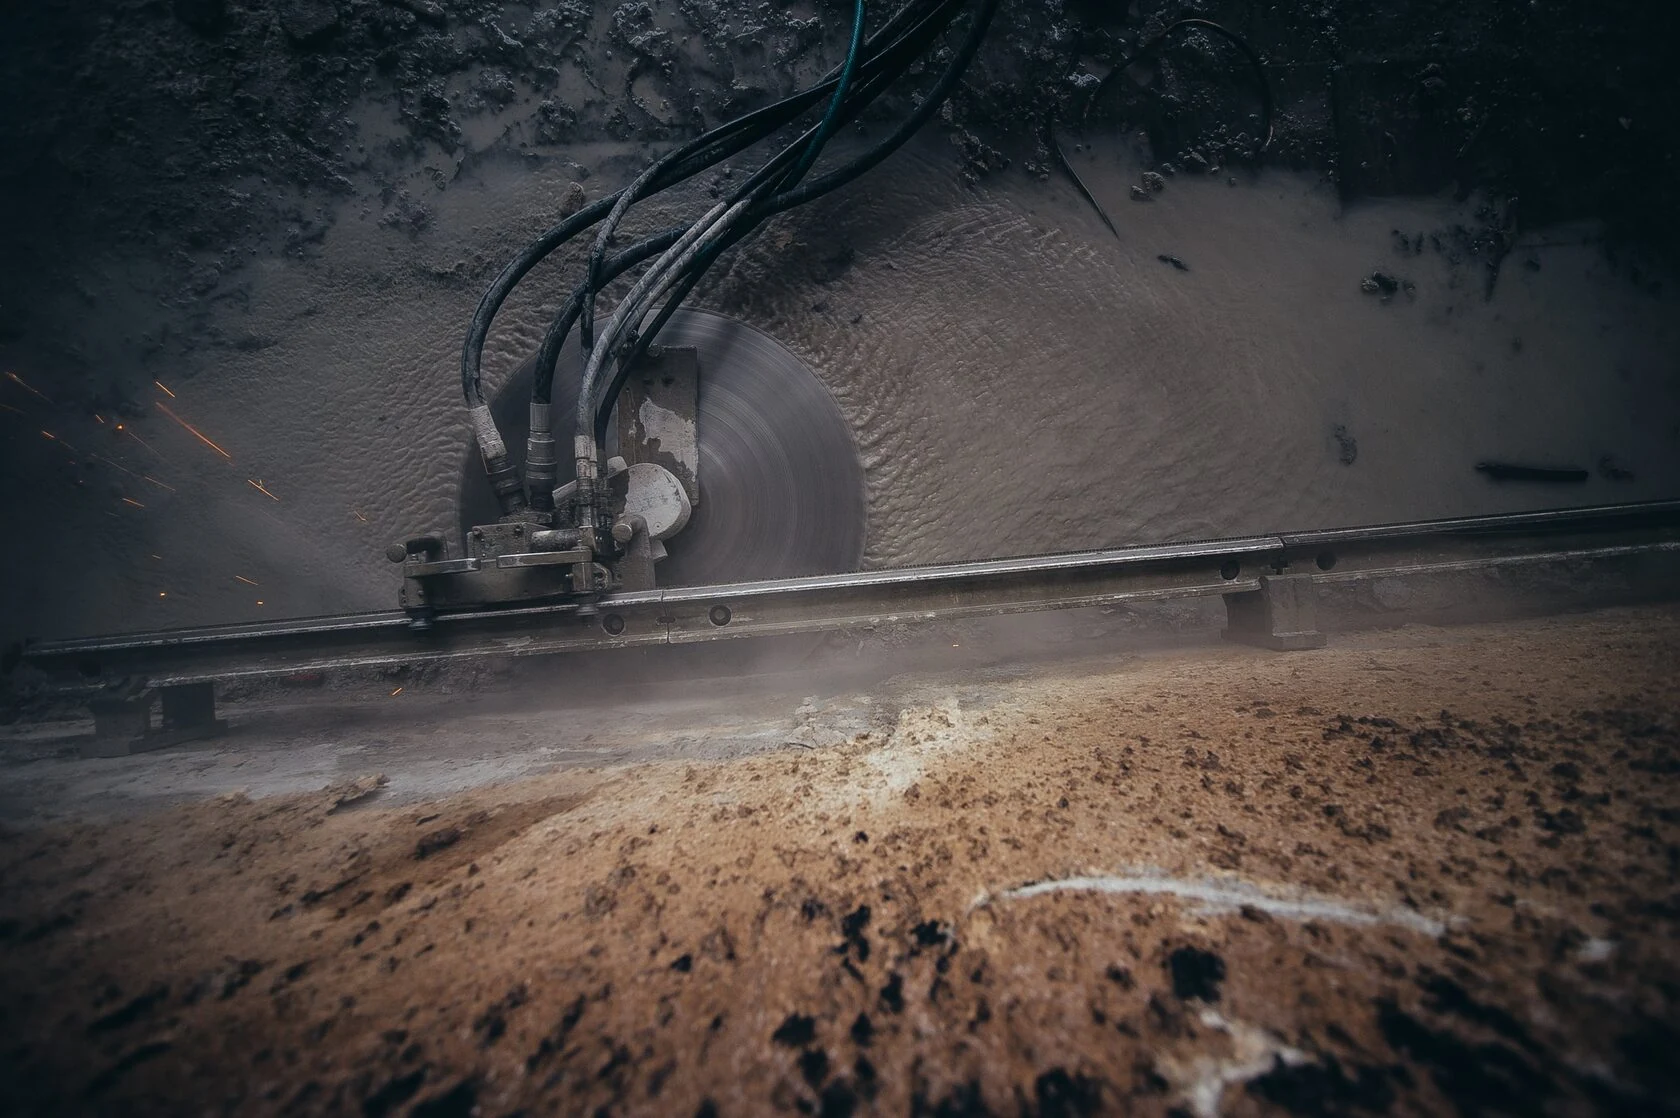
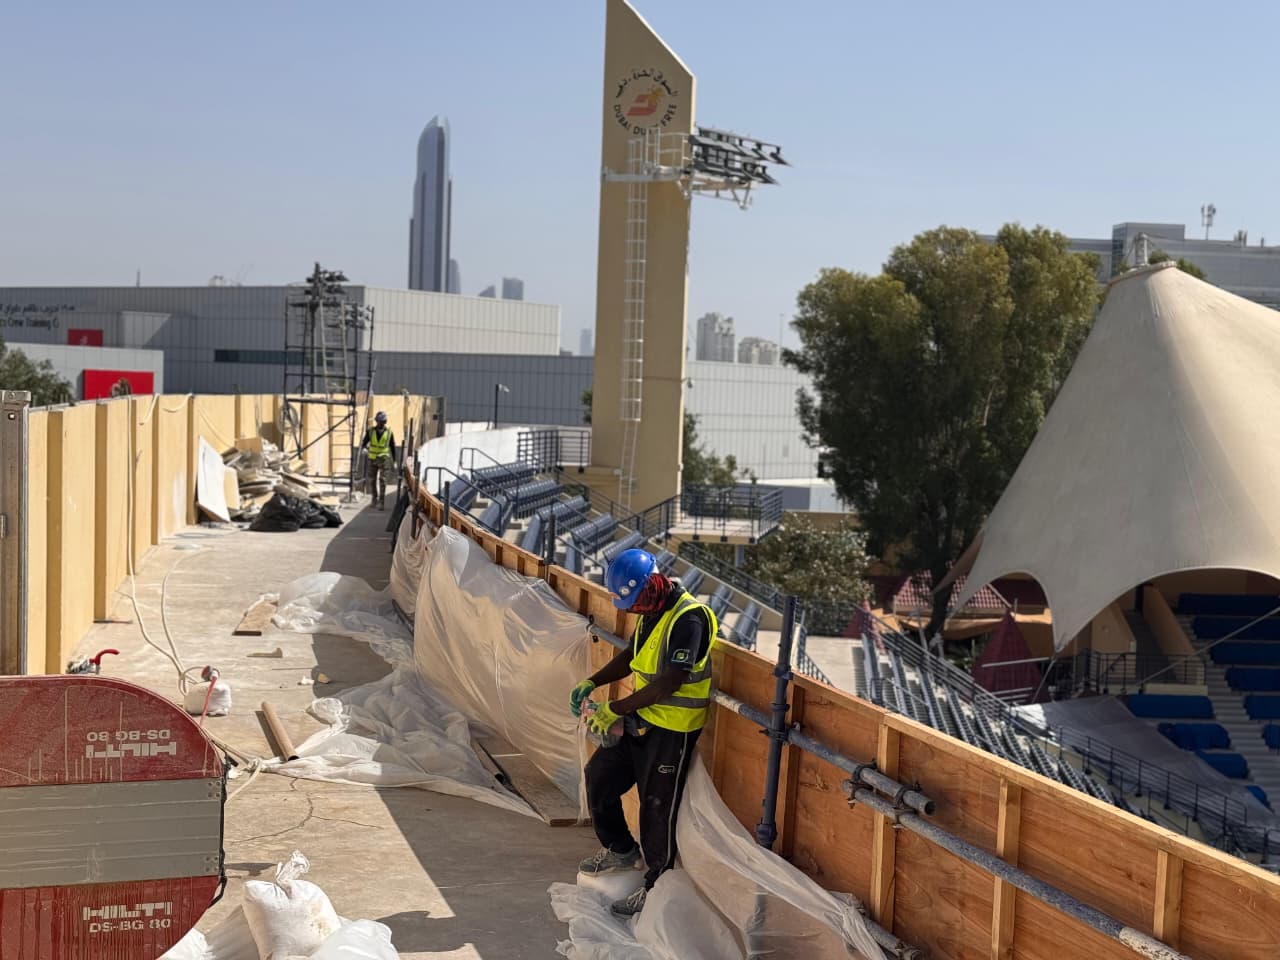
Arasar provides wall saw cutting in Dubai and across the UAE for accurate openings and linear separation in reinforced-concrete walls and slabs. Track-mounted diamond systems follow a controlled cut line while scanning, structural support and section removal protect what remains.
Diamond wall sawing uses a rigid track to guide the blade through vertical, horizontal or inclined concrete. It is designed for straight, accurate geometry such as doors, windows, lift and stair shafts, service penetrations and controlled separation during structural alterations.
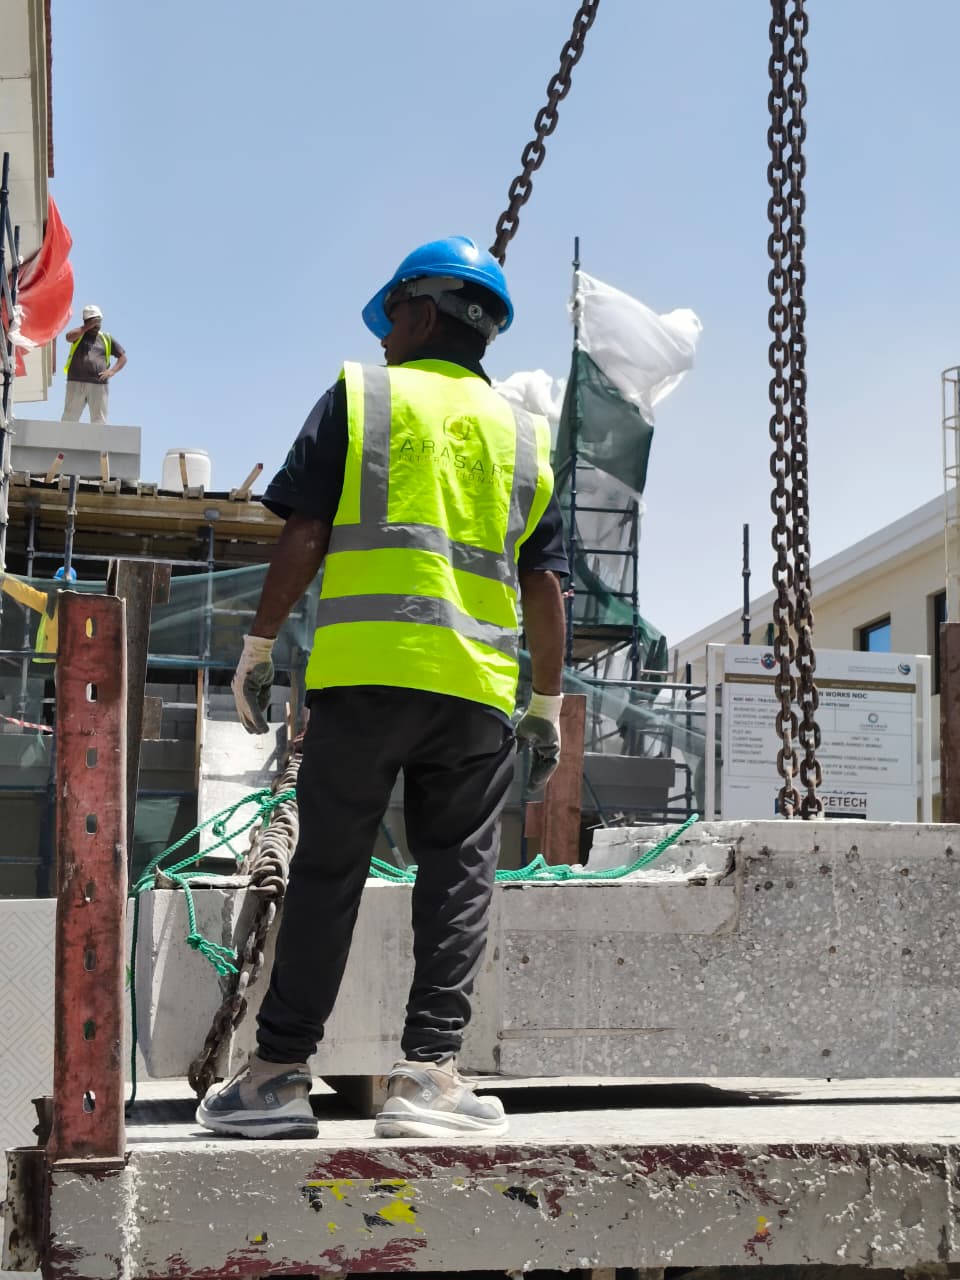
The saw cut is only one part of the operation. Before work, Arasar reviews reinforcement, post-tension risk, hidden services, wall stability, temporary support, water collection and how each cut section will be lifted or broken down. This creates a predictable wall cutting sequence for Dubai and UAE projects.
Exactlinear cuts and opening geometry
Typical applications
01Door, window and structural wall openings02Lift, stair and building-services shafts03Wall and slab separation for alterations04Low-impact cutting in operational buildings
Track-mounted sawing · Dubai & UAE
Wall saw cutting planned as a structural opening, not an isolated cut.
Arasar delivers track-mounted diamond wall sawing from Dubai across the UAE. Set-out, concealed services, reinforcement, temporary support, water recovery and section removal are coordinated around the exact opening the project needs.
Accurate linear openings
Track-guided diamond blades create controlled door, window, lift, stair and building-services openings in walls and slabs.
Protected retained edges
Low-impact sawing limits overbreak and unnecessary repair around the structure and finishes that remain.
Scan, support and remove
Post-tension risk, reinforcement, utilities, wall stability and the handling of each cut section are reviewed before sawing.
Technology creates value only when it is integrated with the structure, the work environment and the required end state.
01
Track-guided accuracy
A rigid saw track follows the engineered set-out for straight edges, intersections and controlled opening dimensions.
02
Reduced overbreak
Diamond sawing limits impact outside the cut line and helps protect the concrete and finishes that must remain.
03
Planned section control
Opening geometry is divided around support, lifting and safe removal instead of leaving uncontrolled pieces.
Project workflow
From uncertainty to a controlled sequence.
Each stage produces the information needed to release the next, keeping engineering and site execution aligned.
01
Review and scan
Coordinate drawings, reinforcement, post-tension risks, services, structural requirements and the proposed opening.
02
Set out and support
Mark the cut lines and establish temporary support, section sizes, access, water recovery and exclusion zones.
03
Install and saw
Fix the track, select the blade and complete the cuts in the engineered order while controlling slurry and access.
04
Release and hand over
Lift or process each isolated section, inspect the retained edges and document the completed opening.
Typical deliverables
Clear enough to build from.
Verified wall-sawing layout
Cut, support and removal sequence
Water and slurry-control plan
Finished opening inspection
Your project enquiry
Request a wall cutting proposal.
Provide the opening dimensions and surrounding conditions for a project-specific wall sawing review in Dubai or elsewhere in the UAE.
What to send
Opening dimensions, wall or slab thickness and drawings
Scan information and known structural or service constraints
Access, working height and protection of adjoining areas
Required support, cut-section removal and finished-edge condition
What affects the price
Wall thickness, reinforcement, working height, setup and removal requirements affect the cost. Door openings, shafts and structural separation each need a defined scope.
What to agree in the scope
Agree the opening layout, engineering inputs, support responsibility, water control and how isolated concrete sections will be handled before mobilisation.
Final methods and capacities are confirmed after a project-specific site assessment.
01What is wall saw cutting?+
Wall saw cutting uses a track-mounted diamond blade to create straight, accurate cuts in reinforced-concrete walls and slabs. It is commonly used for doors, shafts, structural openings and controlled separation.
02Can a wall saw cut reinforced concrete?+
Yes. Diamond wall saws are designed for reinforced concrete, subject to the selected equipment, blade, access and structural conditions. Reinforcement and hidden services should be assessed before cutting.
03Can Arasar cut an opening in a load-bearing wall?+
Only after the structural requirement, temporary support and load transfer have been defined by the responsible project team. Cutting does not begin until the opening and removal sequence are supported by suitable engineering information.
04Is concrete scanning required before wall sawing?+
Scanning is recommended whenever reinforcement, post-tension cables or concealed services could conflict with the opening. Results must be reviewed with drawings and structural requirements rather than used in isolation.
05Does Arasar provide wall saw cutting across the UAE?+
Yes. Arasar delivers suitable wall saw cutting projects from its Dubai base across all seven Emirates. Access, water recovery, structural support and section removal are confirmed during technical review.